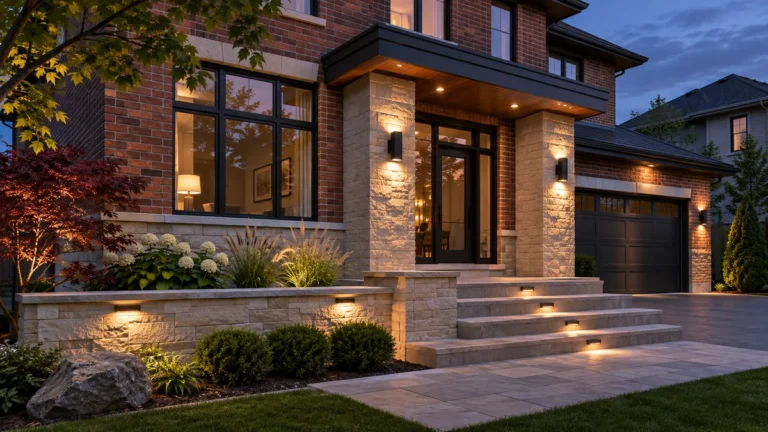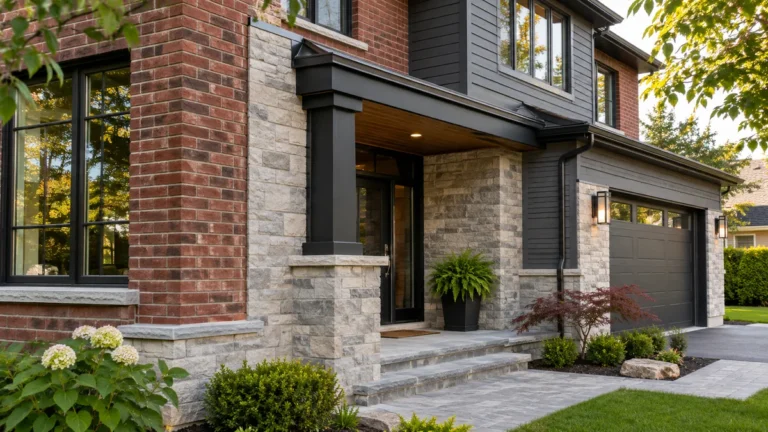
Masonry Lighting Visualization uses a 3D model to show how a proposed exterior may look after sunset. Stone texture, brick colour, wall depth, stairs, and landscaping can change dramatically under artificial light.
A daytime rendering helps with materials and layout. An evening view adds information about shadows, fixture placement, brightness, and visibility.
Why Nighttime Views Matter
A light installed too close to textured stone may create strong shadows. Another fixture may flatten the surface and hide the texture completely.
Steps and level changes also need clear visibility. A 3D view can help the client compare fixture locations before electrical and masonry work begins.
The rendering supports design decisions, but qualified contractors must still plan the final electrical installation.
Planning Masonry Lighting Visualization
The model should include the main building dimensions, masonry surfaces, entrances, stairs, walls, and nearby landscape features.
Designers can then test different lighting directions and colour temperatures. They can also compare a subtle architectural effect with a brighter functional layout.
The goal is not to make the rendering dramatic. It should help the client understand the proposed project.
Coordinating Fixtures With Masonry
Fixture boxes, conduits, and mounting locations should be considered before masonry installation. Late changes may require cutting completed stone or brick.
The contractor should also avoid placing fixtures where water collects or snow removal may cause damage.
Our 3D rendering design service in Newmarket helps clients review layouts, materials, colours, proportions, and exterior features before construction.
From Rendering to Construction
A rendering does not replace permit drawings, engineering, or manufacturer instructions. Instead, it helps homeowners and contractors agree on the visual direction.
Final dimensions should come from verified site measurements. Material samples should also be reviewed because screens cannot reproduce every real-world colour accurately.
The Town of Newmarket explains that many construction and renovation projects require permits and accurate drawings. Review its building and renovation information during project planning.
Call 437-727-4797 or email info@bakrmasonry.com to discuss 3D masonry design with BAKR Masonry.