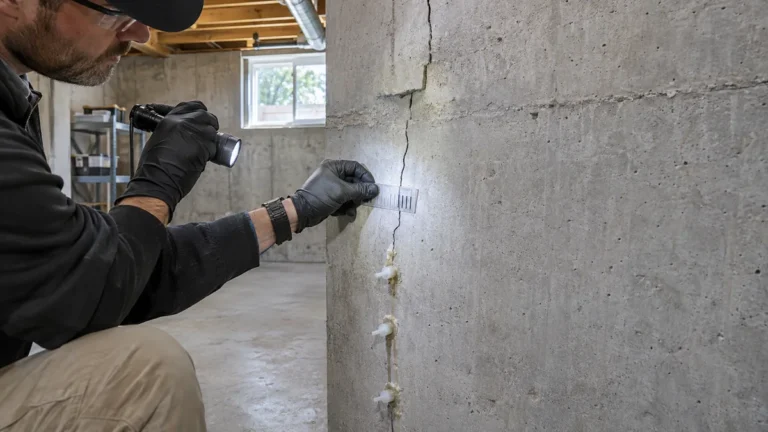
Professional underpinning plans in Whitby establish how an existing foundation will remain supported while work takes place below or beside it. Underpinning changes how a building transfers its weight into the ground. Consequently, it requires careful design and controlled construction.
Beginning excavation without approved plans can place the foundation and surrounding property at risk.
What Information Do Underpinning Plans Include?
Engineering plans identify the existing foundation and the proposed support system. They may show excavation sections, underpinning dimensions, reinforcement, concrete specifications, and construction stages.
The plans can also address temporary support and the order in which sections should be completed. Underpinning is generally performed in controlled stages rather than by exposing the entire foundation at once.
Property-specific conditions matter. Soil, foundation type, neighbouring structures, utilities, access, and groundwater can all affect the design.
Why Must the Work Follow a Sequence?
The existing footing supports the building above it. Removing too much soil at one time can reduce that support.
A planned sequence divides the work into manageable sections. Each completed section gains sufficient strength before connected areas proceed.
Contractors should follow the engineer’s drawings and inspection requirements. Unapproved changes can affect the design assumptions and the performance of the completed foundation.
Reviewing Underpinning Plans in Whitby
BAKR Masonry provides professional foundation underpinning in Whitby. We coordinate the masonry and concrete work with the approved project requirements.
Before construction, the team should confirm access, excavation limits, material handling, inspections, and protection of the existing property. Water management and exterior drainage may also require attention.
Underpinning may support foundation stabilization or a larger basement project. However, the purpose of the work must remain clear throughout design and construction.
Permits and Professional Review
Underpinning is structural work and requires municipal review. The Town of Whitby identifies structural drawings and commitments for professional review among documents that may be required for building-permit applications.
Property owners should consult Whitby’s current building permit requirements before construction. Additional approvals may apply based on grading, drainage, conservation authority requirements, or property conditions.
BAKR Masonry brings decades of industry experience to residential and commercial projects. We maintain WSIB coverage and comprehensive liability insurance.
Call 437-727-4797 or email info@bakrmasonry.com to discuss your foundation project.